
Metal Stud Framing
Light gauge layout and framing for commercial interiors, snapped off your control lines and framed to the drawings.
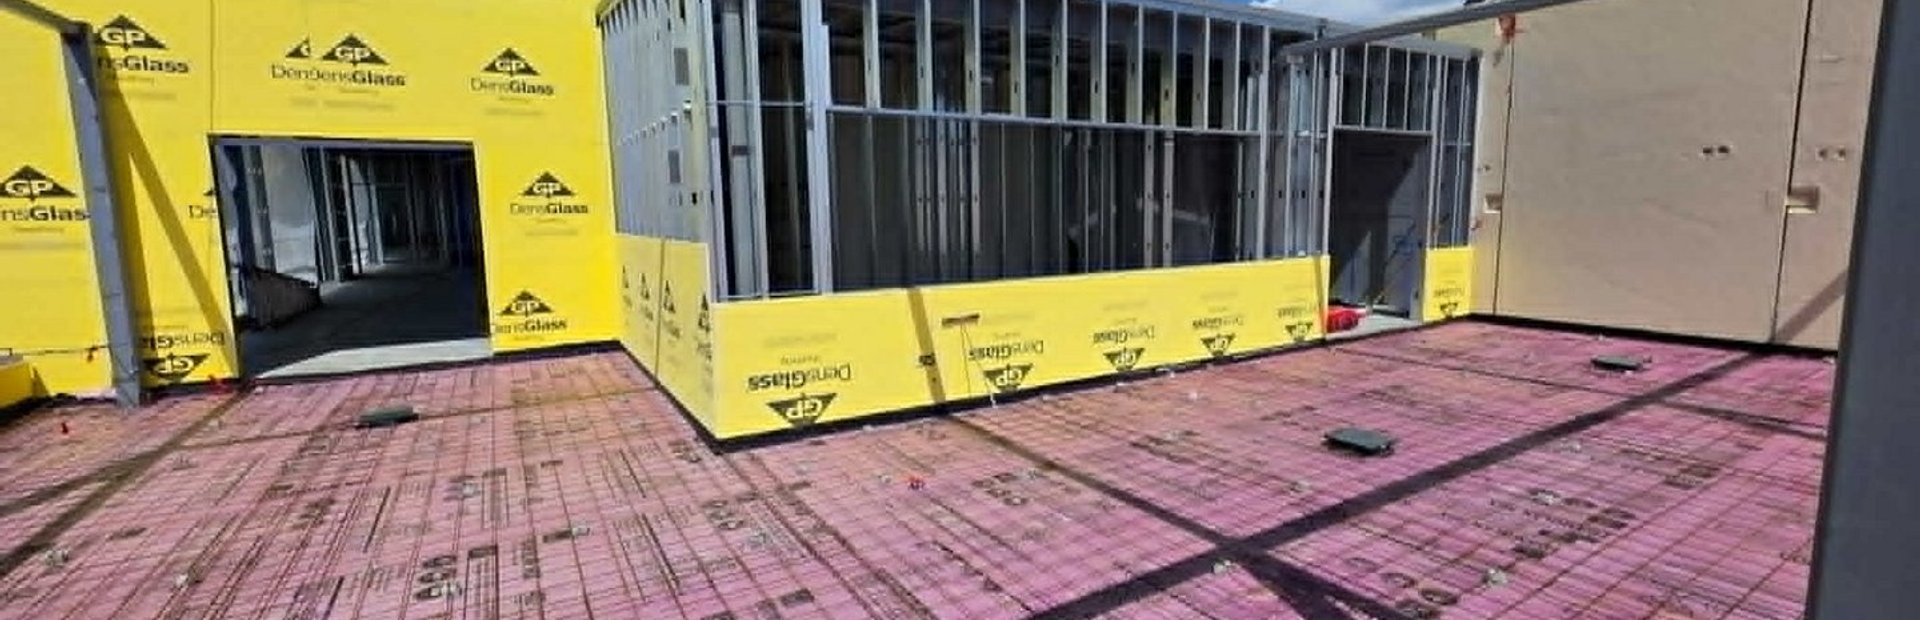
What we frame
Interior partitions, chases and shaft walls. Soffits and bulkheads. Fire-rated assemblies where the drawings call for them, built to the listed detail rather than to whatever is quickest. Exterior sheathing over metal stud when the envelope is in our package.
Everything is laid out off your control lines, not off the last wall someone else built. Track gets set, studs go in plumb and on grid, and openings land where the door schedule says they land. That sounds obvious. It is also the single most common thing that gets fixed later at somebody else's cost.
How the work runs
We walk the deck before anything is snapped and flag what the drawings do not show, which on a tenant finish is usually existing conditions nobody surveyed. You get that list before we start, not as a change order in week three.
Nothing gets covered until you have walked the layout. It is the same rule Labor House has run since 2015, and it exists because a wall in the wrong place is cheap to move while it is still just chalk.
Gauges and sizes
Standard commercial partition work in 25 gauge through 20 gauge, heavier gauge where the height or the load calls for it. Common stud widths from 1-5/8 inch through 6 inch. Tell us the wall types and heights on the drawings and we will bid the gauge the engineer specified.
What comes next
Framing is the first of three packages we self-perform. The same crew comes back to hang and finish the drywall and to hang the ceiling grid, which is why the seams between those trades stop being your problem. The full services page lists exactly where our scope stops.
Framing on the Topgolf, iFLY and Overdrive Raceway jobs was this same scope at a larger size.
Send Us the Drawings
Plans, a scope, or even a set of photos and a walk date. We will come back with a number and a schedule we can actually hold, usually inside two business days.
Mon through Sat, 8AM to 5PM · Colorado Springs, CO