
Ceiling Grid
Suspended acoustical grid hung to elevation and squared to the room, with the layout coordinated before the first wire goes up.
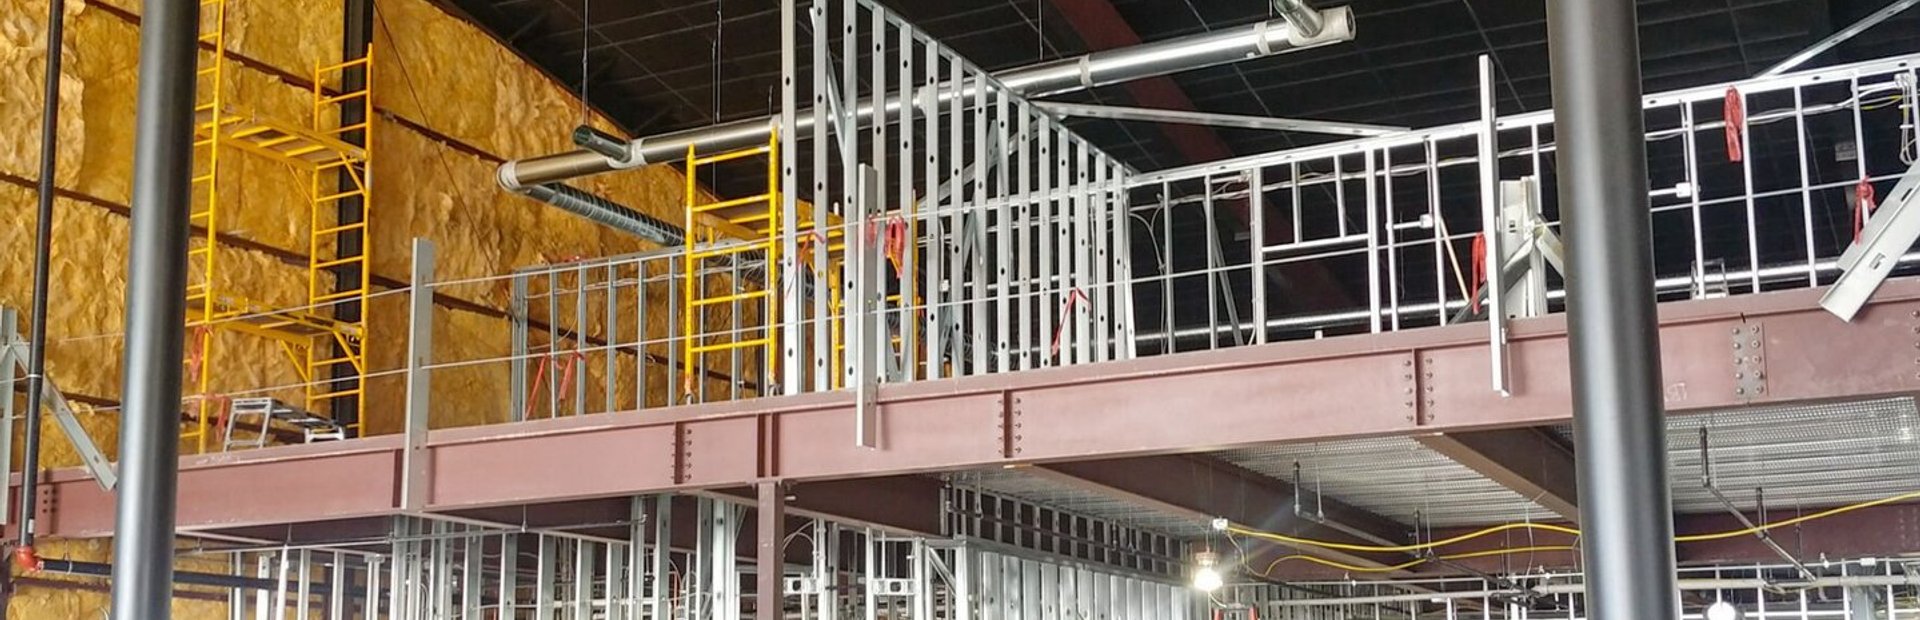
Grid, hung right
Main tees, cross tees, wall angle and hanger wire, set to the elevation on the reflected ceiling plan and squared to the room rather than to the nearest wall. Tile in whatever the finish schedule calls for.
A ceiling is the one surface in a commercial space that everybody looks at while they wait. A grid that is a half inch out of square at one end of a dining room is visible from every seat in it, and there is no trim that hides it.
The coordination is the job
Sprinkler heads, diffusers, returns, light fixtures, speakers, exit signs. Every one of them lands in the grid, and every one of them was located by a different trade working off a different drawing.
We lay the grid out against the reflected ceiling plan before anything is hung, and we bring the conflicts to you while they are still lines on paper. The alternative is a sprinkler head two inches off the tee, which nobody notices until the fire marshal does.
Border tiles
We centre the layout so the border tiles come out even on both sides of a room instead of running full tiles from one wall and leaving a two-inch sliver at the other. It costs nothing at layout and it is the difference between a ceiling that looks installed and one that looks calculated.
Where it sits in the package
Grid is the last of the three packages we self-perform, going in after the framing is set and the board is finished. Because it is the same crew, the wall angle lands on a wall we built to the right height. The full services page lists the whole scope.
Grid on the venues we have framed ran to the same standard.
Send Us the Drawings
Plans, a scope, or even a set of photos and a walk date. We will come back with a number and a schedule we can actually hold, usually inside two business days.
Mon through Sat, 8AM to 5PM · Colorado Springs, CO